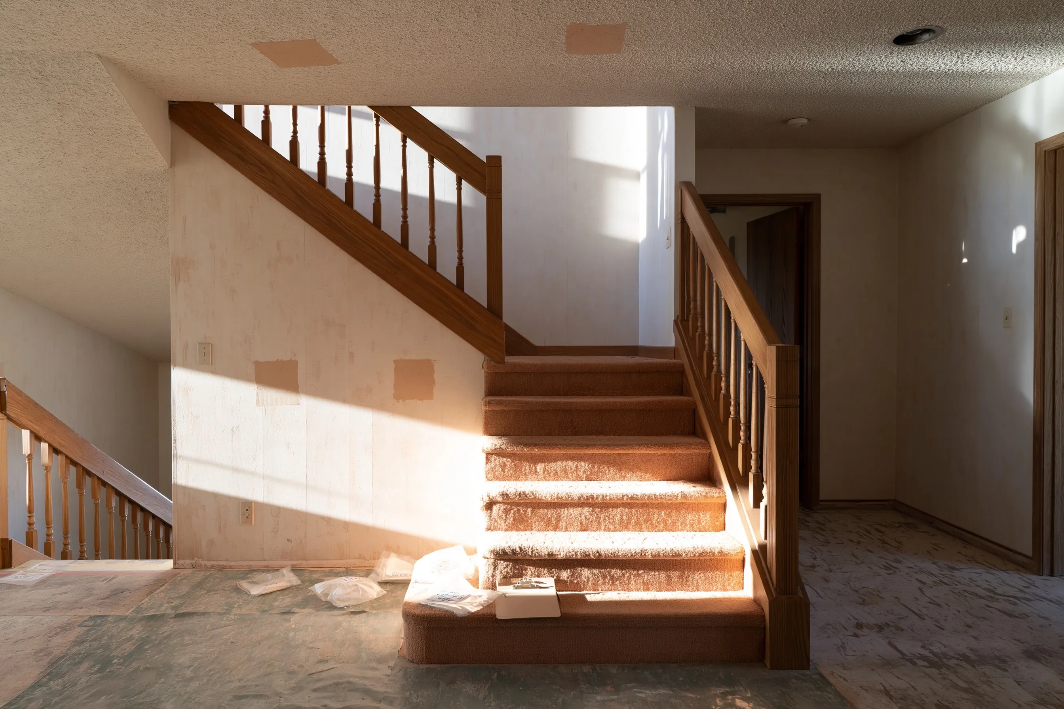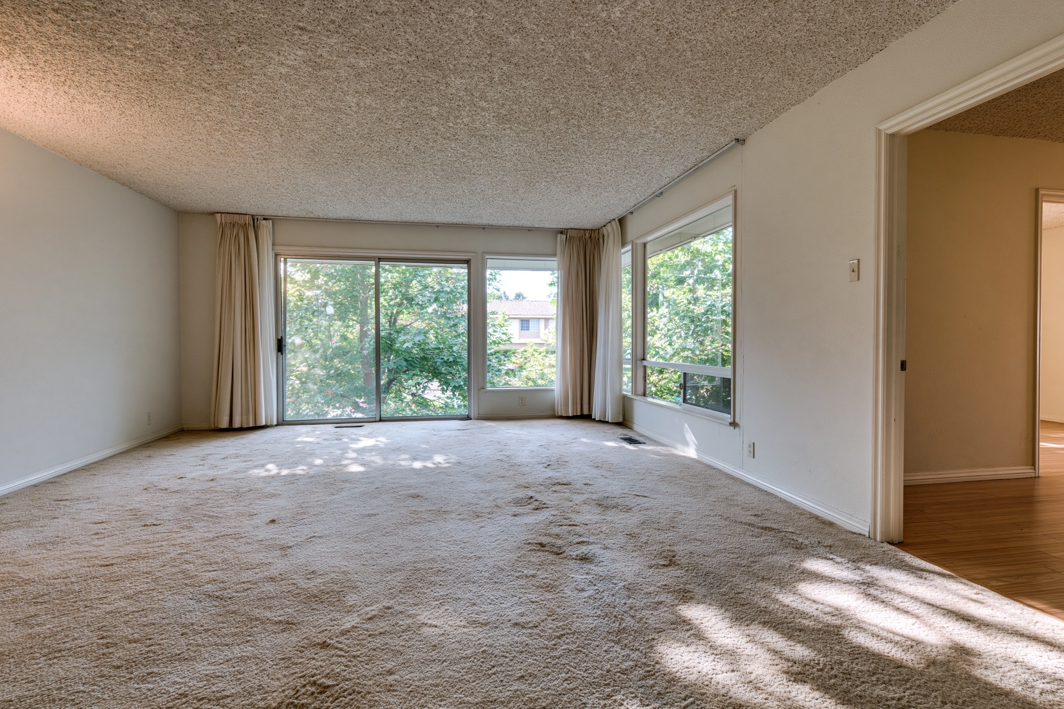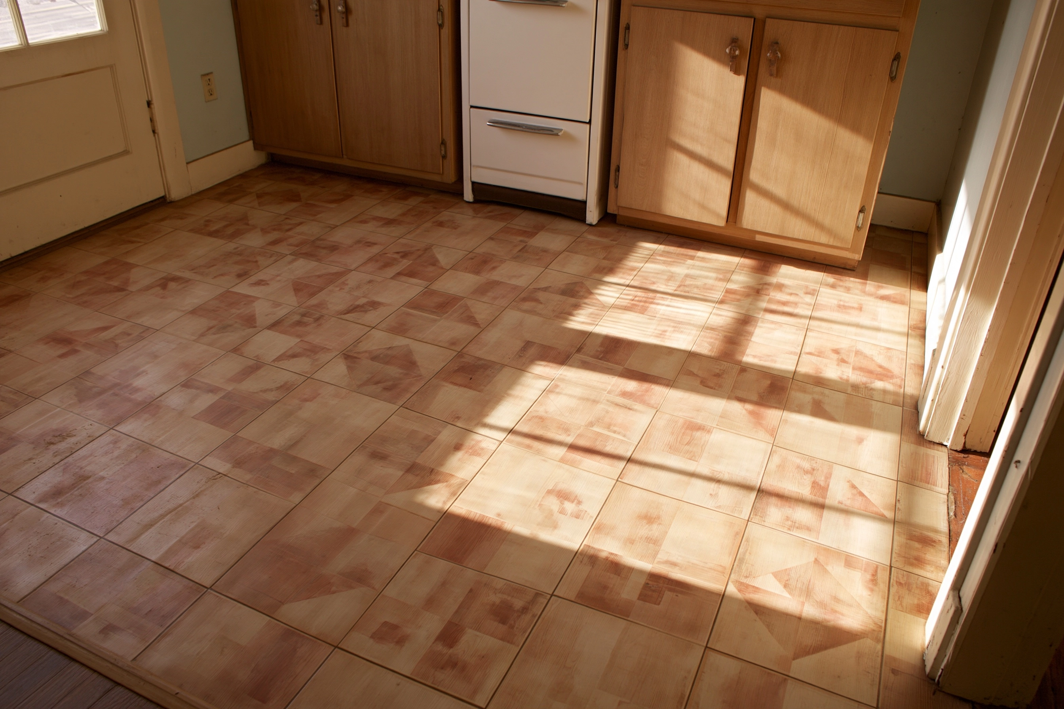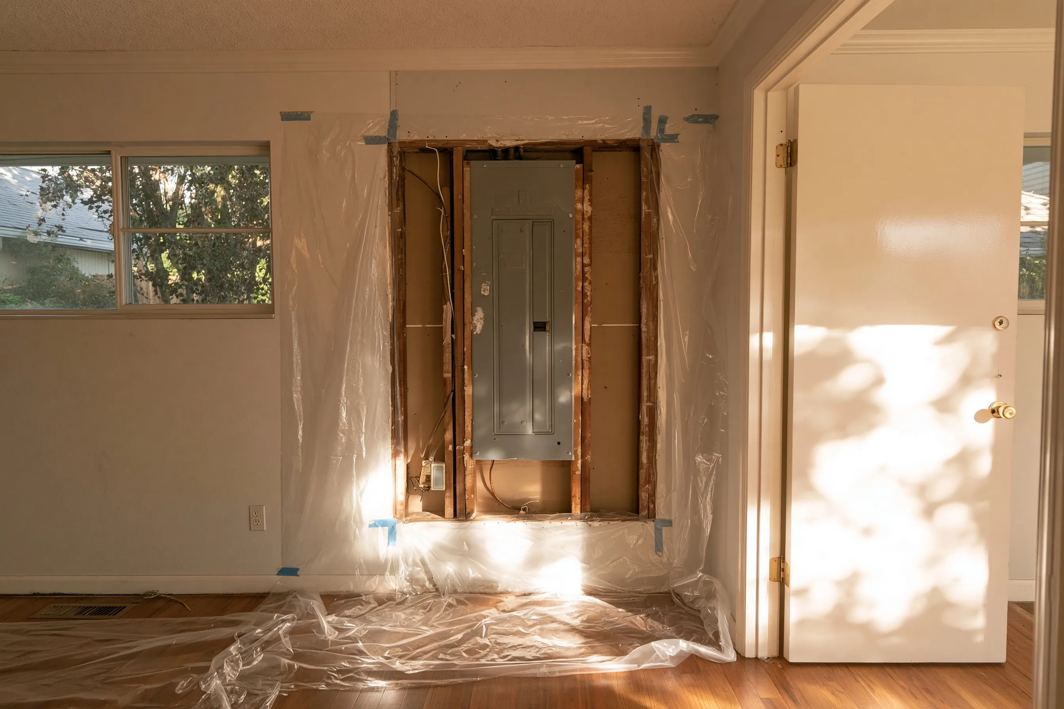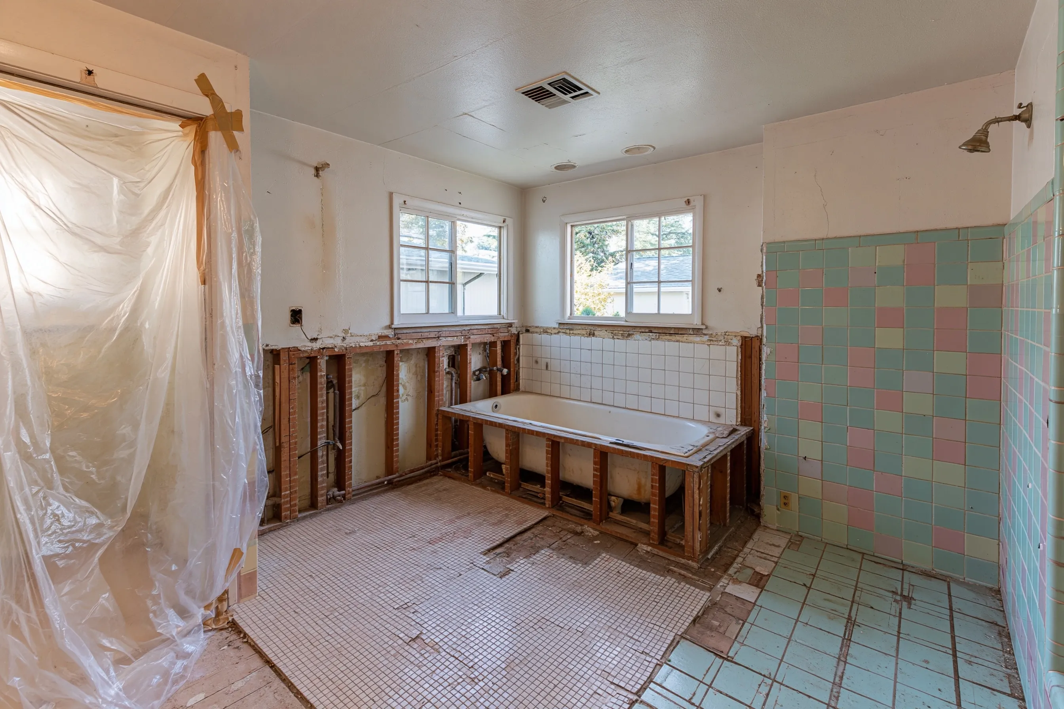
Kitchen floor and wall texture cleared before a family room addition
Example project
- Home
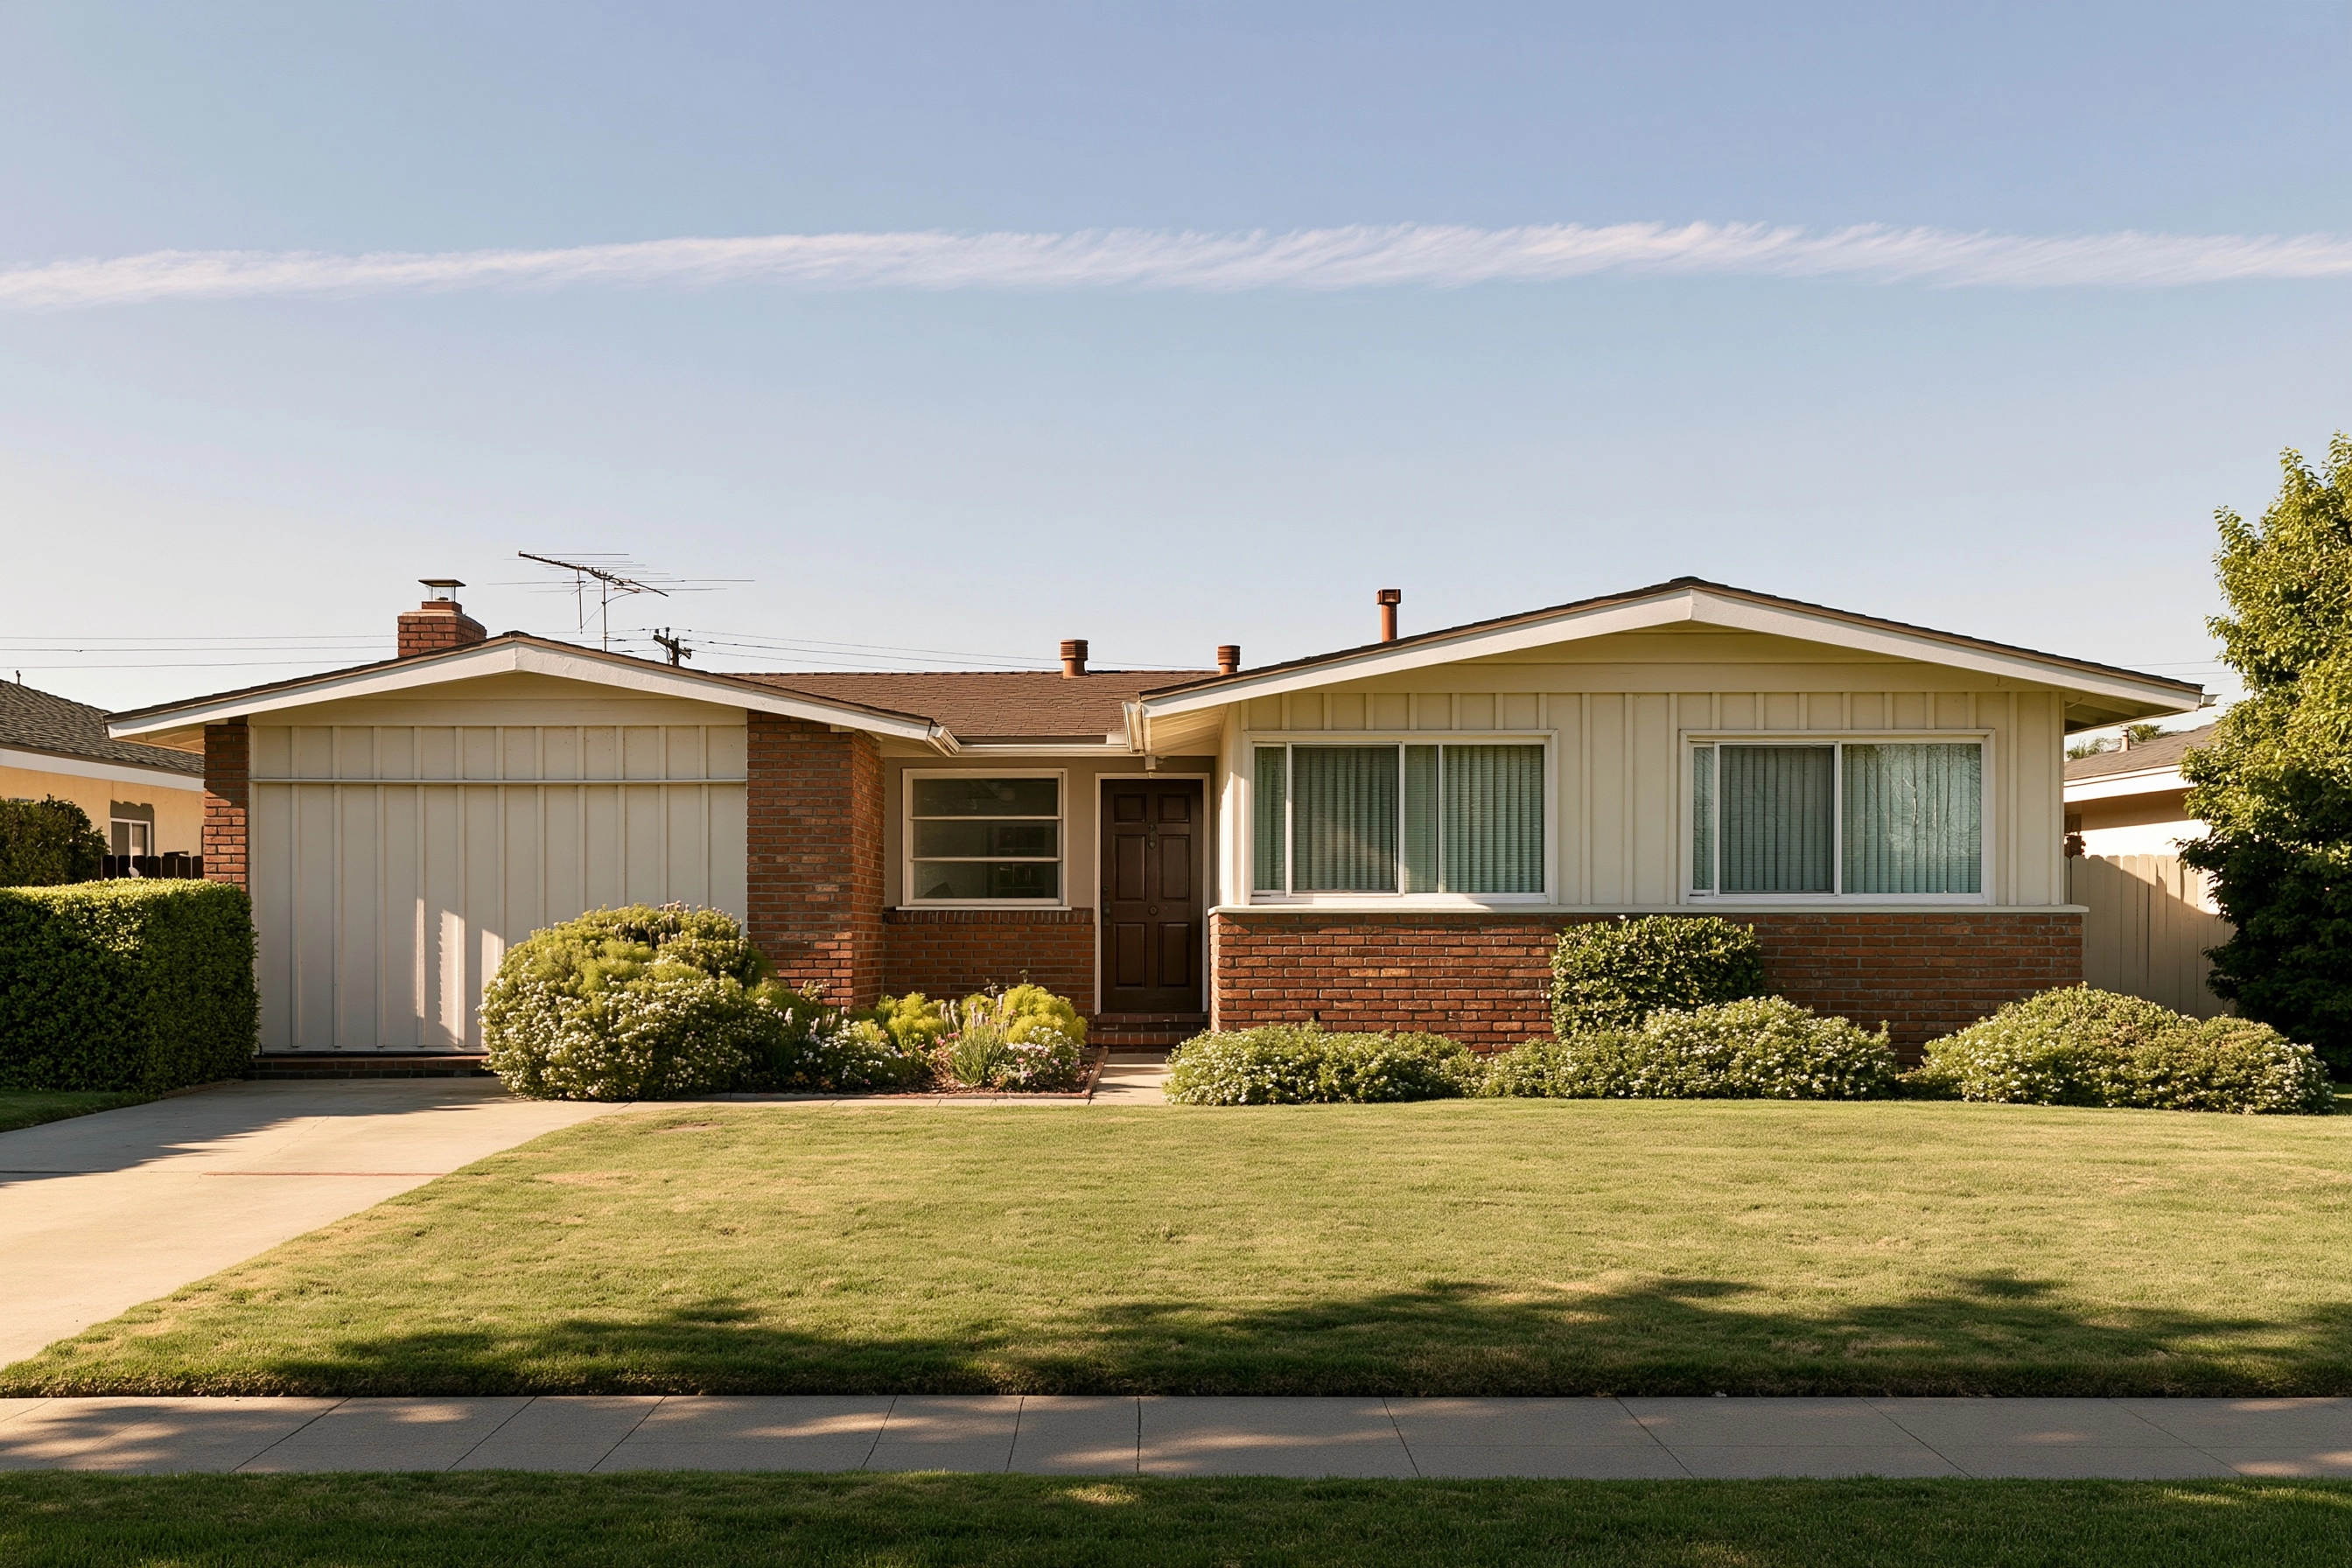
- 1970s two-story tract house in Huntington Beach with a galley kitchen at the back
- Original request
- Add a family room off the kitchen, opening the wall between the two
- Testing
- A Cal/OSHA-certified asbestos consultant samples the kitchen sheet vinyl, the wall texture on both sides of the opening and the ceiling texture
- Found
- Asbestos in the sheet vinyl with its backing and in the texture on the wall being opened
- Clear
- The ceiling texture
- Area
- About 180 sq ft, 120 of floor and 60 of wall
- Timeline
- Notice no later than 10 working days ahead, then two working days
- Cost
- $3,600
In this example, a Huntington Beach family is adding a family room behind the kitchen of their 1970s house. The wall between the two is load-bearing, and taking out a load-supporting wall counts as demolition, so the district notice is required whatever the amount of material.